
Just Listed







Address
27242 Dewdney Trunk Road, Maple Ridge, BC
Price
$ 5,980,000
Property Attributes
- MLS#R3169832
- TypeSingle Family
- Listing Status Active
- CityMaple Ridge
- AreaMaple Ridge
- NeighbourhoodNortheast
- Postal CodeV2W 1N6
- Style
- Year Built2016
- Taxes$ 14406
- Price$ 5,980,000
- Bedrooms5
- Full Bathrooms3
- Half Bathrooms1
- Sqr Footage4082
- Lot Size10.04 Acres
Data Source:
Greater Vancouver REALTORS®
Property Description
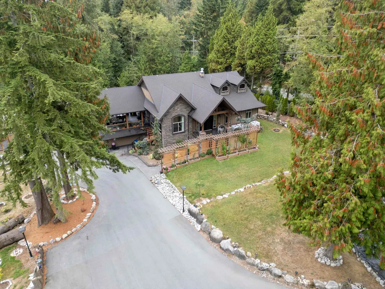
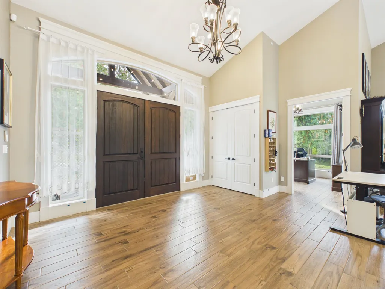
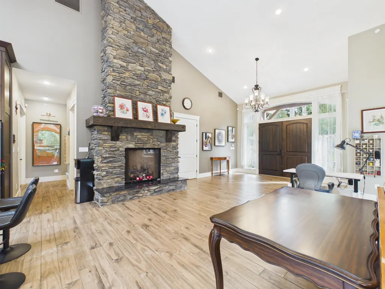
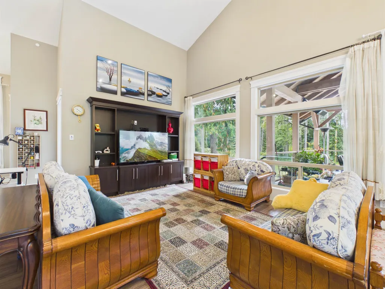
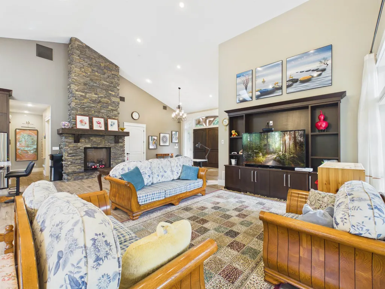
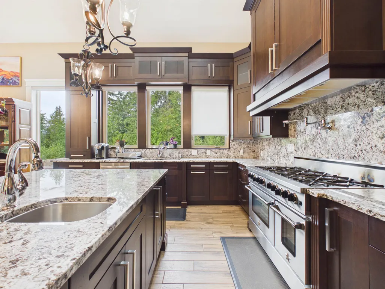
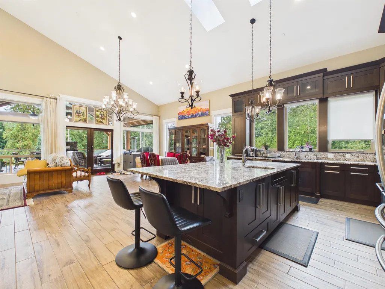
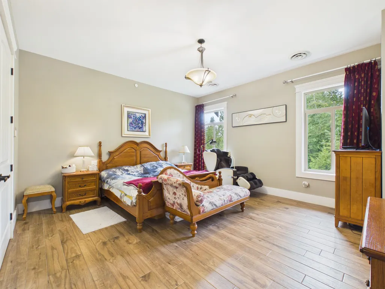
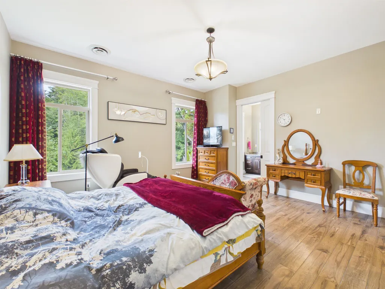
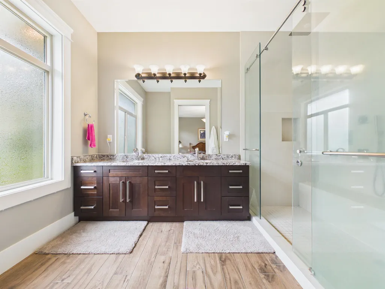
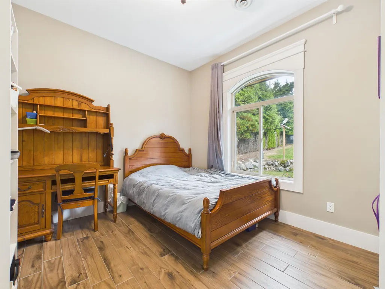
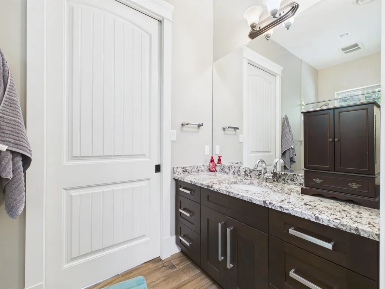
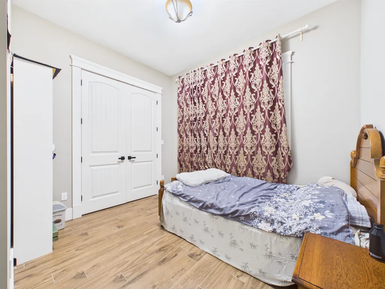
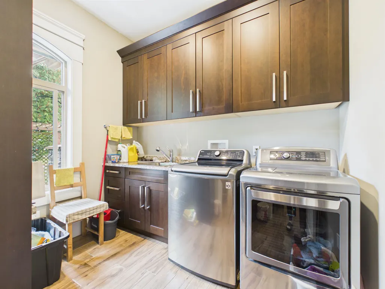
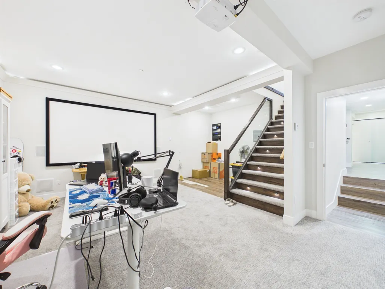
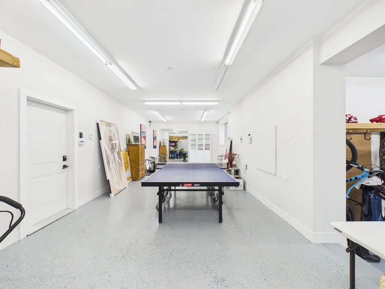
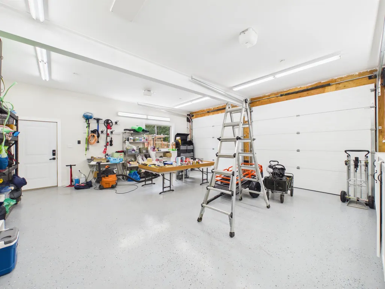
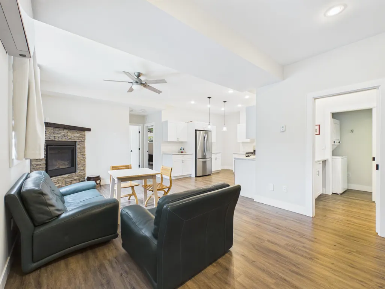
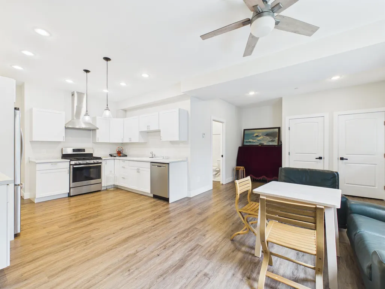
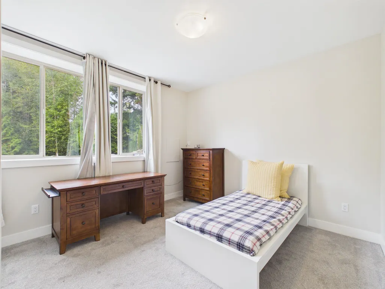
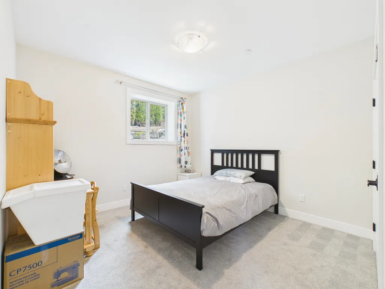
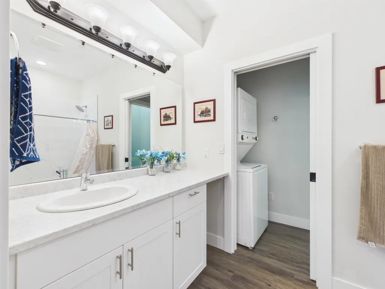
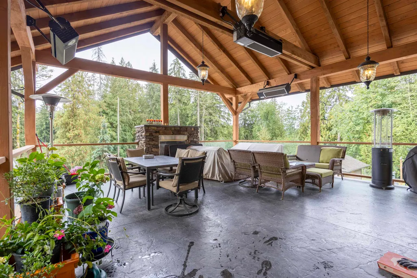
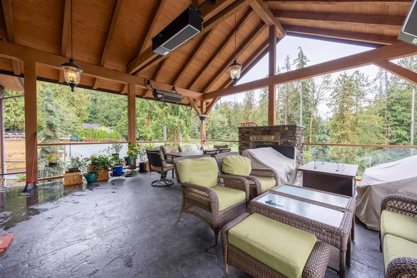
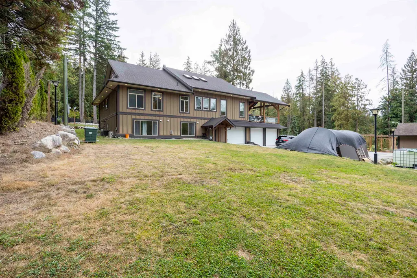
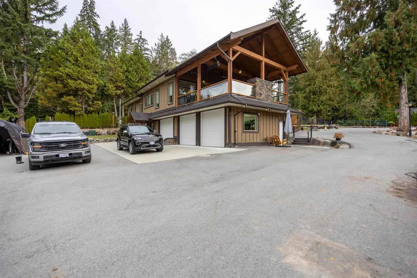
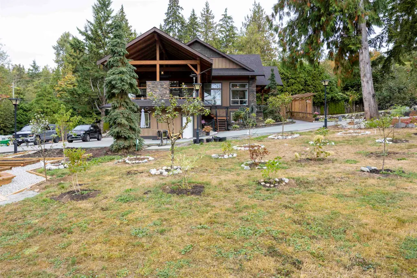
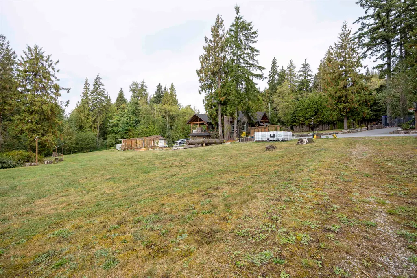
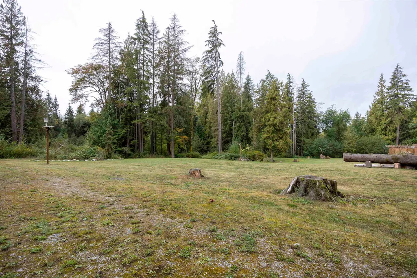
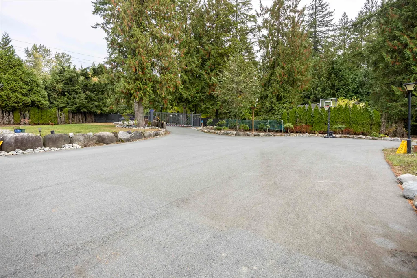
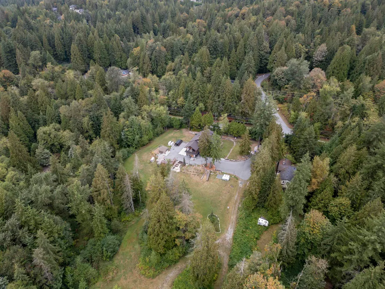
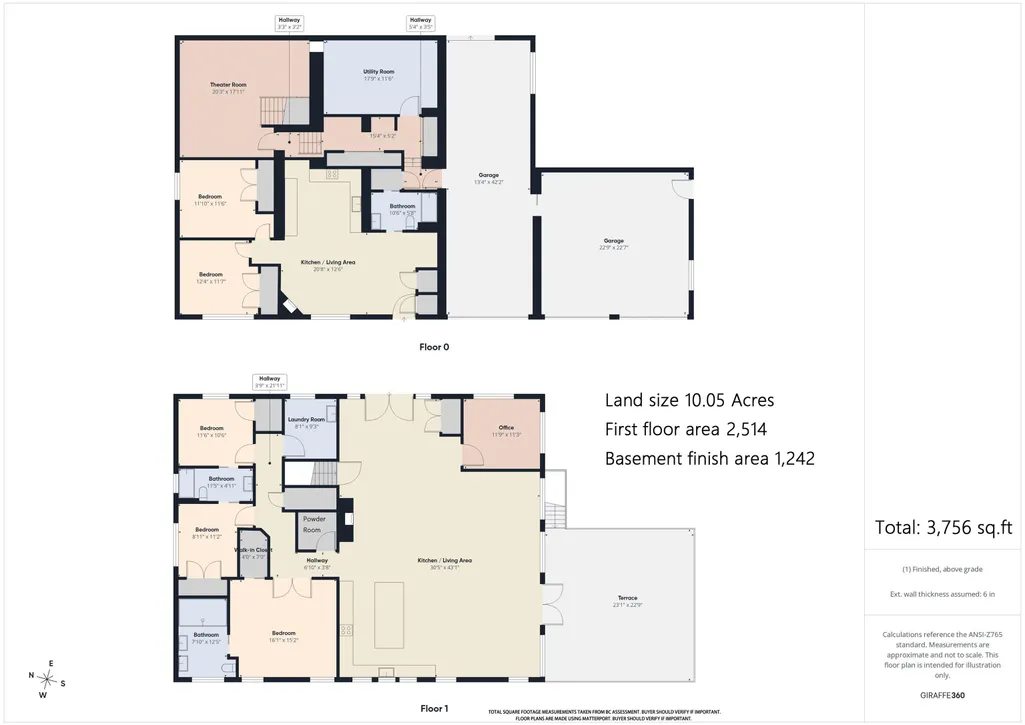
A rare 10-acre residential estate offering privacy, space and long-term potential. This approximately 4,082 sq.ft. Whistler-inspired home features 5 bedrooms and 4 bathrooms, with 3 bedrooms on the main level, including a spacious primary suite and two bedrooms connected by a Jack & Jill bathroom. The legal basement suite offers 2 bedrooms and 1 bathroom. Features include radiant in-floor heating, A/C, a triple garage with tandem parking, custom fir detailing and an oversized granite island. The main level offers 10’ ceilings, while the Great Room features 12’ walls and a dramatic sloped ceiling reaching approximately 19’. With approximately 347’ of frontage and RS-3 zoning, future redevelopment may be possible, subject to current OCP policies, subdivision requirements and City approvals.
General Features
| Heating | Hot Water,Natural Gas,Radiant |
|---|---|
| Cooling | Central Air,Air Conditioning |
| Appliances | Washer/Dryer,Dishwasher,Refrigerator,Stove,Microwave |
| Garage Spaces | 3 |
| Security Features | Security System,Smoke Detector(s) |
| Year Built | 2016 |
| Stories Count | 2 |
| Levels | Two |
| Property Subtype | Single Family Residence |
| Tax Year | 2025 |
| Ownership | Freehold NonStrata |
| Property Type | Residential |
| HOA | false |
| Garage Y/N | true |
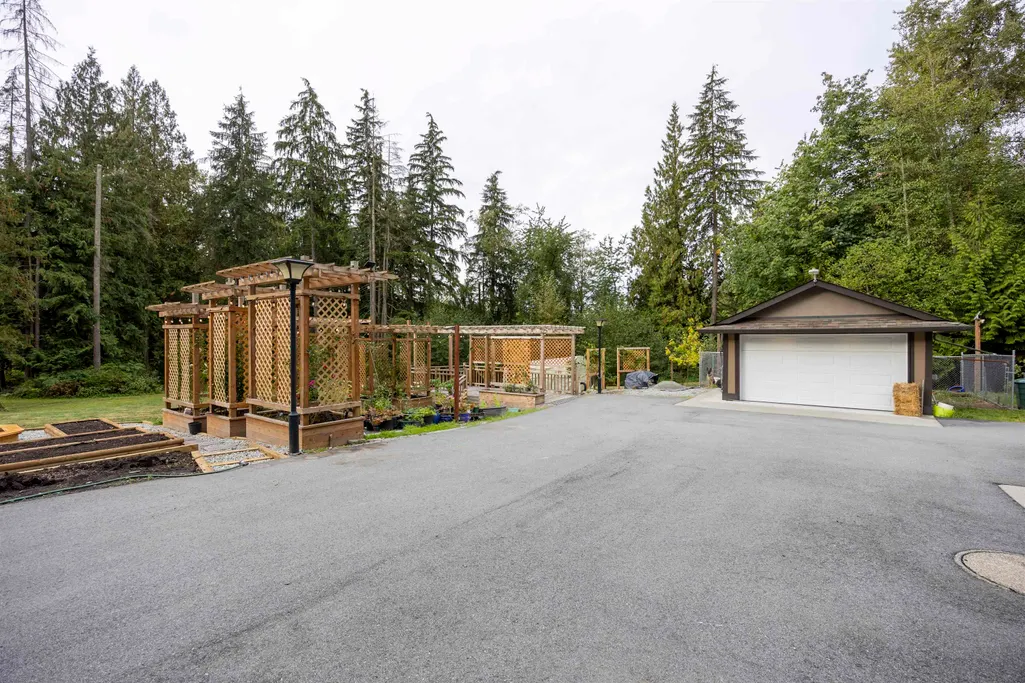
| Other Structures | Workshop Detached |
| Full Baths | 3 |
| Status | Active |
| City | Maple Ridge |
| MLS Area | Maple Ridge |
| Lot Size Units | Acres |
| Lot Size Square Feet | 437342.4 |
| Carport Y/N | false |
| Land Lease Y/N | false |
| Tax Annual Amount | 14406.78 |
| MLS Area Minor | Northeast |
| Structure Type | Residential Detached |
| Standard Status | Active |
| Virtual Tour | https://0nq2u.mjt.lu/lnk/AVcAAKYPxG4AAAAAAAAAALfPzG4AAYCtXrYAAAAAACKHJwBqt0fa6O9sKD4tRmmCvTM_vtwlJwAXfEg/1/GMinefqiz7JzxCtDd9rsqA/aHR0cHM6Ly90b3VyLmdpcmFmZmUzNjAuY29tL2ZhNDRmNjE1NDEyNzRhOWJiMjczYzVmNjI1NzA5YTE5 |
Interior Features
| Interior Amenities | Storage |
|---|---|
| Basement | Finished |
| Total Fireplaces | 3 |
| Fireplace Features | Gas |
| Air Conditioning Y/N | true |
| Heating Y/N | true |
| Window Features | Window Coverings |
| Fireplace Y/N | true |
| Half Baths | 1 |
| Total Bedrooms | 5 |
| Total Baths | 4 |
Exterior Features
| Exterior Amenities | Balcony |
|---|---|
| Parking Features | Garage Triple,Tandem,Front Access,Rear Access |
| Total Parking | 12 |
| Lot Size Area | 10.04 |
| Building Area Total | 4082 |
| Lot Dimensions | 347.11 x |
| Lot Size Acres | 10.04 |
| Frontage Length | 347.11 |
| Waterfront Y/N | false |
Amenities
- Views
- New Construction
- Adult 55+
- Lease To Own
- No Strata Fees
- Furnished
- Primary On Main
- Air Conditioning
- Seller Finance
- Green
- Fixer Upper
- Horse
- Golf
- Fireplace
- Deck
- Garage
- Basement
- Pool
Property vs Single Family Average in V2W 1N6
In The Neighbourhood
Maple Ridge
$ 1,890,000
- Type
- Single Family
- Size
- 3,560 SqFt
- Rooms
- 4 Beds + 3 Baths
Oracle Realty Ltd. #R3167890
Maple Ridge
$ 1,499,900
- Type
- Single Family
- Size
- 2,461 SqFt
- Rooms
- 3 Beds + 2.5 Baths
eXp Realty #R3167239
Maple Ridge
$ 989,999
- Type
- Single Family
- Size
- 1,215 SqFt
- Rooms
- 3 Beds + 1.5 Baths
Royal LePage - Wolstencroft #R3158466
Maple Ridge
$ 1,599,900
- Type
- Single Family
- Size
- 2,461 SqFt
- Rooms
- 3 Beds + 2.5 Baths
eXp Realty #R3141990
Maple Ridge
$ 2,049,000
- Type
- Single Family
- Size
- 3,782 SqFt
- Rooms
- 6 Beds + 3.5 Baths
Metro Edge Realty #R3131328
Maple Ridge
$ 1,849,900
- Type
- Single Family
- Size
- 2,694 SqFt
- Rooms
- 5 Beds + 2.5 Baths
eXp Realty of Canada, Inc. #R3122489
Maple Ridge
$ 1,988,000
- Type
- Single Family
- Size
- 3,244 SqFt
- Rooms
- 4 Beds + 3 Baths
Dracco Pacific Realty #R3120741
Maple Ridge
$ 1,390,000
- Type
- Single Family
- Size
- 300 SqFt
- Rooms
- 0 Beds + 1 Baths
Royal Pacific Realty Corp. #R3109519
 Copyright 2026 by Greater Vancouver REALTORS®. All Rights Reserved. NOTE: This representation is based in whole or in part on data generated by the Chilliwack & District Real Estate Board, Fraser Valley Real Estate Board
or Greater Vancouver REALTORS® which assumes no responsibility for its accuracy.
The trademarks REALTOR®, REALTORS®, and the REALTOR® logo are controlled by The Canadian Real Estate Association (CREA) and identify real estate professionals who are members of CREA. The trademarks MLS®, Multiple Listing Service® and the associated logos are owned by CREA and identify the quality of services provided by real estate professionals who are members of CREA. Used under license.
Last Updated: September 29, 2026 2:30 AM UTC
Copyright 2026 by Greater Vancouver REALTORS®. All Rights Reserved. NOTE: This representation is based in whole or in part on data generated by the Chilliwack & District Real Estate Board, Fraser Valley Real Estate Board
or Greater Vancouver REALTORS® which assumes no responsibility for its accuracy.
The trademarks REALTOR®, REALTORS®, and the REALTOR® logo are controlled by The Canadian Real Estate Association (CREA) and identify real estate professionals who are members of CREA. The trademarks MLS®, Multiple Listing Service® and the associated logos are owned by CREA and identify the quality of services provided by real estate professionals who are members of CREA. Used under license.
Last Updated: September 29, 2026 2:30 AM UTC